

DBS Buildings
All-Steel vs. Hybrid Buildings: How to Choose for Your Project
The best building decisions start with how you will use the space, the clear span you need, where openings belong, and what you may need down the road.
Start with the project requirements
Before comparing systems, it helps to get clear about how you want the building to work:
- What will happen inside the building each day?
- How much open, unobstructed space is required?
- Where do doors, equipment access, or other large openings need to go?
- Will the building include attached spaces or interior build-outs?
- Is future expansion part of the plan?
- Which priorities need to guide the budget conversation?
- What timing or property constraints should be part of the first discussion?
Those answers give the project team a better starting point—and help make sure the building works in practice, not just on paper.
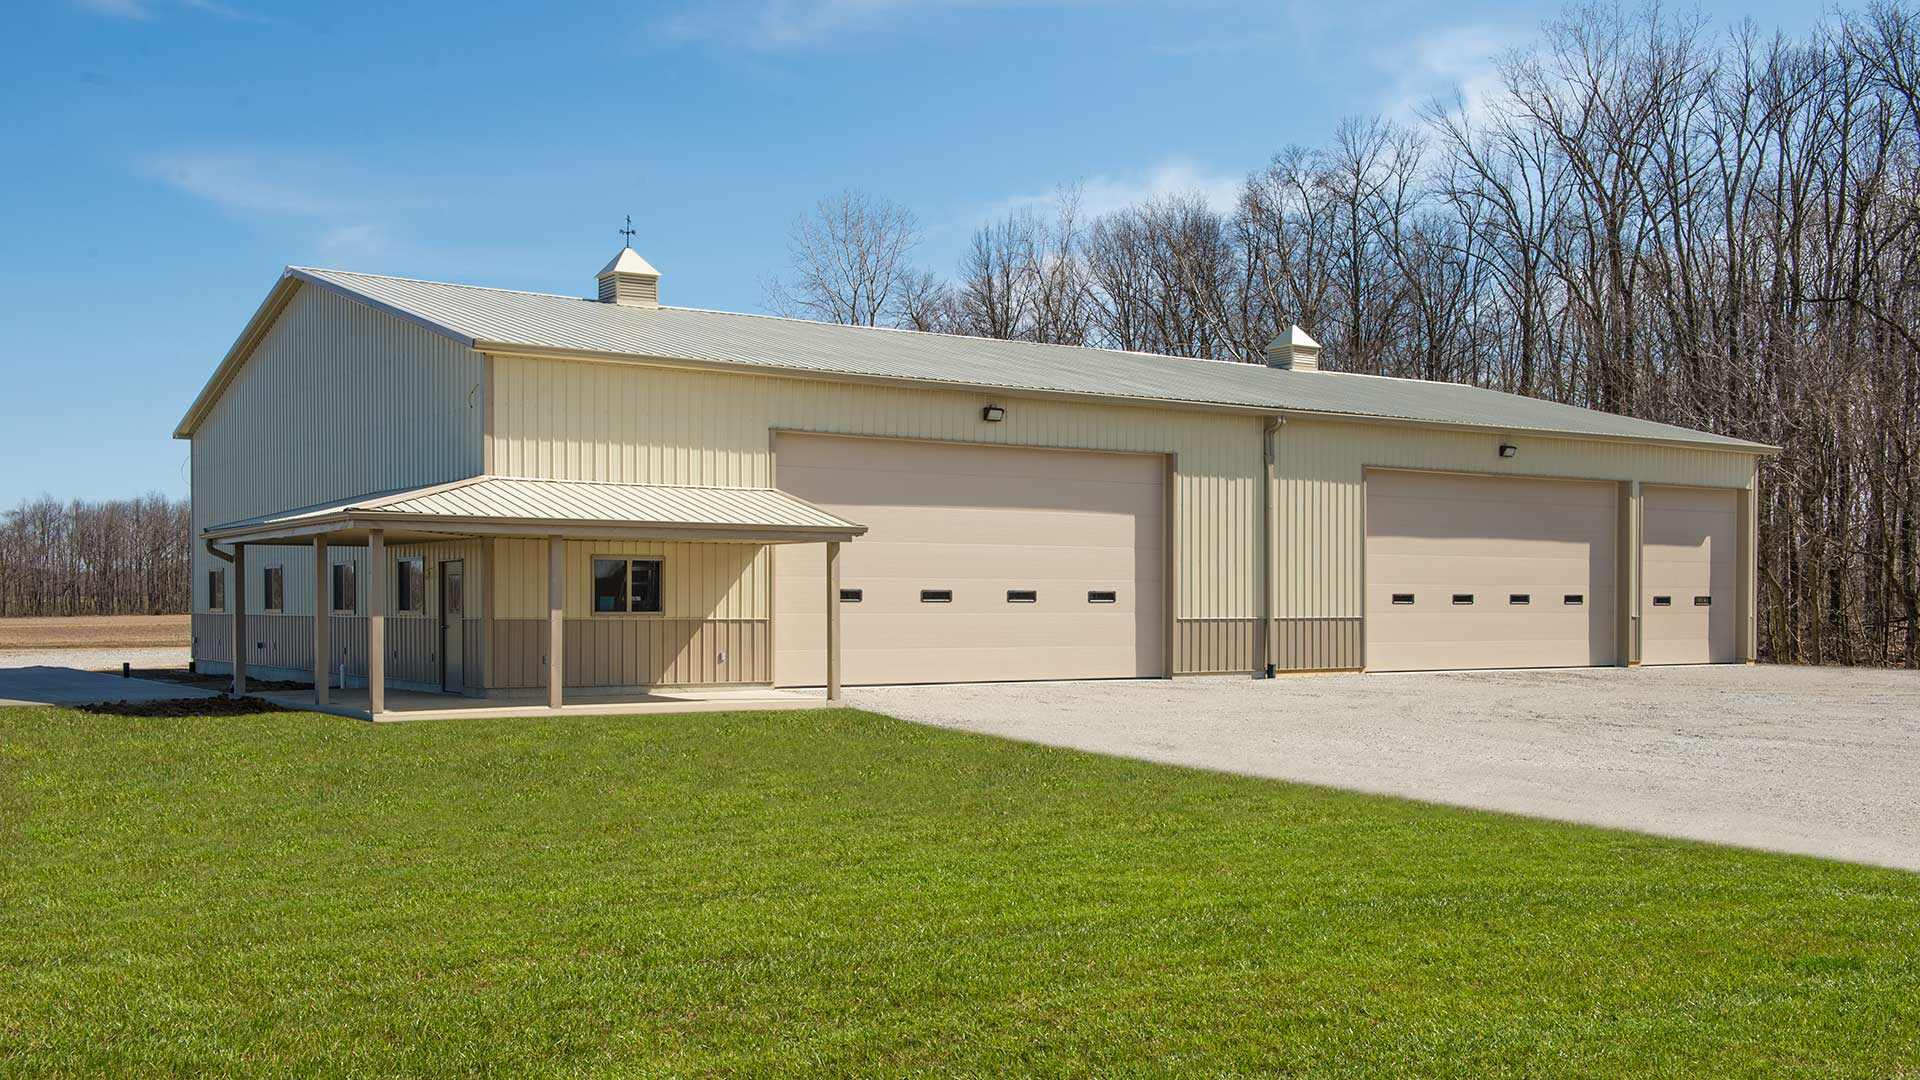
What DBS Buildings means by all-steel and hybrid
Here, all-steel and hybrid refer specifically to the framing approaches DBS Buildings offers.
All-steel buildings
An all-steel building uses steel throughout the structural framing system. DBS Buildings uses this approach when a project calls for larger clear spans or other requirements that make it the better fit. All-steel buildings generally cost more, so the real question is not whether steel is better in the abstract, it is whether the added capability is needed for your project.
Hybrid buildings
A DBS hybrid building combines steel primary members with lumber secondary framing. It can be a practical fit when your project does not need the larger spans associated with an all-steel system.
For DBS hybrid buildings, a single clear span is limited to 100 feet or less. For many equestrian projects, DBS finds hybrid construction offers a strong balance of cost and performance. The final choice should still come from a review of your specific building requirements.
Comparison guide
Comparing the two approaches
Use these side-by-side notes to make the first conversation easier. Each point is kept in a labelled card so it stays easy to scan on any screen.
Structural approach
All-steel: Steel framing throughout the structural system.
Hybrid: Steel primary members with lumber secondary framing.
Clarify early: Confirm the framing approach that matches the planned use.
Clear span
All-steel: Can accommodate larger clear spans of up to 300 feet or more.
Hybrid: One clear span of 100 feet or less in DBS hybrid systems.
Clarify early: Share the open width the project requires.
Equestrian use
All-steel: May be appropriate where the project’s span or requirements call for it.
Hybrid: DBS often finds it is a strong cost/performance fit.
Clarify early: Explain the arena use, circulation, openings, and attached-space needs.
Budget conversation
All-steel: Generally costs more.
Hybrid: May be a fit when its span and project limits align with the requirements.
Clarify early: Compare complete project assumptions, not a building-system price alone.
Final choice
All-steel: May be the fit when a project requires larger clear-span widths or other requirements beyond what hybrid can provide.
Hybrid: May fit common use cases within the clear-span widths it provides.
Clarify early: Bring the intended use, dimensions, opening needs, property details, and timing to the first discussion.
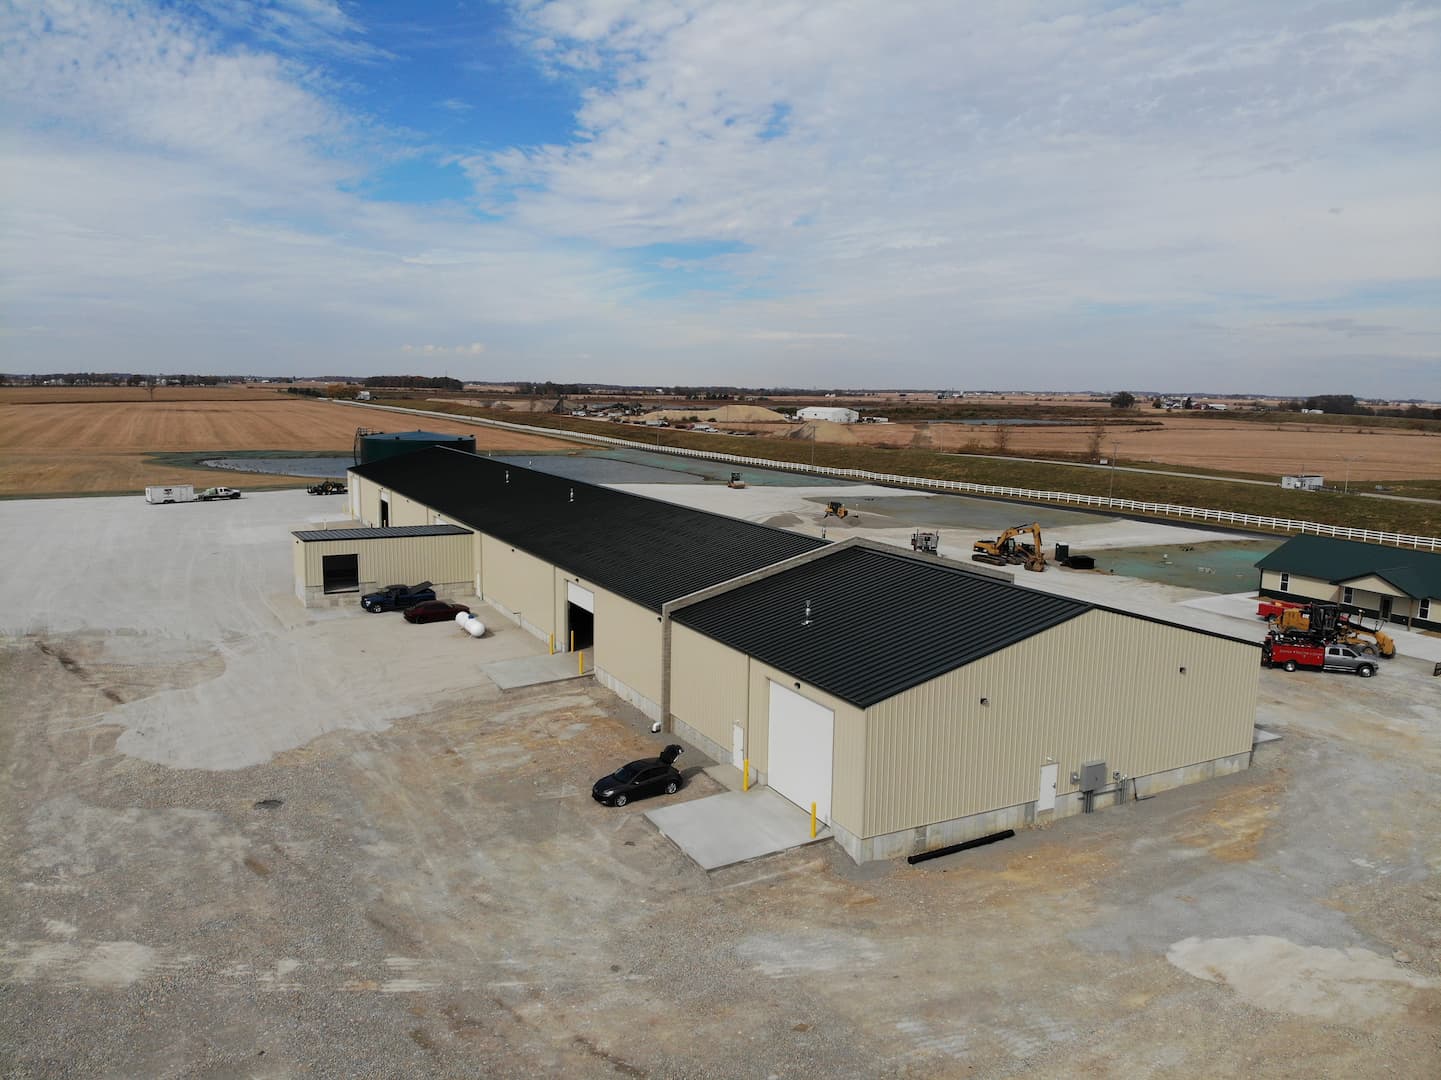
Choose from requirements, not a universal answer
The right system should follow the way you need the space to work—not a one-size-fits-all answer.
When all-steel may be the better fit
All-steel may be the right direction when you need a larger clear span or have requirements a hybrid system cannot accommodate. It can also make sense when the building’s use, openings, interior needs, or future plans call for the added flexibility of an all-steel approach.
Start with the requirements behind the decision. From there, an estimate or project review can help clarify whether the system fits the scope you have in mind.
When hybrid may be the better fit
Hybrid buildings can be a practical choice when your project fits within the system’s span limits and you are looking for a thoughtful balance between capability and cost. DBS Buildings commonly sees that fit in equestrian work, where the building still needs open space and a purpose-built layout without requiring a larger all-steel span.
The best way to evaluate a hybrid option is to start with how you will use the space. Arena activity, access needs, door locations, support spaces, and future plans all belong in that conversation.
Start the conversation
Bring these details to your first building conversation
A productive first conversation starts with the details that shape the building, not just a generic square-foot number.
It is okay if some answers are still open. DBS Buildings can help you sort through the questions that will lead to a more productive quote or consultation.
Bring what you know
A practical project checklist
- How you will use the building day to day
- Your approximate dimensions and the clear span you need
- Where doors, equipment access, and other openings need to go
- Any interior, attached, storage, viewing, or support spaces
- Your property location and any site information you already have
- Any plans to expand or build in phases
- Your project timeline and the priorities behind the budget
Find your fit
Explore buildings by use
Explore the building types DBS Buildings plans around the work, animals, and people who use them every day.

Equestrian buildings
Explore barns, arenas, stables, and support spaces shaped around horses, riders, and the way you work.

Agricultural buildings
Explore barns, workshops, storage, and production spaces that support the work your land demands.

Livestock buildings
Explore facilities shaped around daily care and the needs of your operation.